

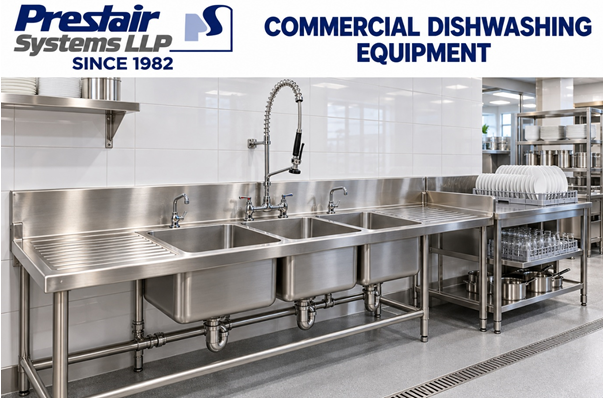
Commercial Dishwashing Equipment: How to Design an Efficient Restaurant Wash Area
A clean and organized wash area is one of the most important parts of any professional food-service operation. Restaurants, hotels, cafés, QSRs, bakeries, sweet shops, industrial canteens, and institutional kitchens can process hundreds or thousands of plates, utensils, pots, pans, trays, and food containers every day.
Without suitable commercial dishwashing equipment, dirty utensils can accumulate quickly, interrupt kitchen workflow, consume valuable staff time, and create hygiene challenges.
An efficient dishwashing area should therefore be planned as carefully as the cooking and food-preparation zones.
The objective is not simply to install a sink or dishwasher. A professional wash section should support a logical process from receiving dirty items through scraping, pre-rinsing, washing, drying, and clean storage.
Prestair Systems provides commercial kitchen equipment and customized food-service solutions for professional kitchens.
Explore commercial kitchen solutions at Prestair Systems.
1. Why Commercial Dishwashing Equipment Matters
Dishwashing is sometimes treated as a secondary kitchen operation, but inefficient washing can affect the entire restaurant.
During peak service periods, plates, pans, utensils, and trays return rapidly from different kitchen and service areas.
If the washing section cannot process them efficiently, clean utensils may become unavailable exactly when chefs need them most.
Faster Kitchen Turnaround
Professional commercial dishwashing equipment helps create a consistent washing process.
Instead of staff carrying dirty utensils randomly between different sections, items can follow a dedicated workflow.
A typical sequence may be:
Dirty receiving → scraping → pre-rinsing → washing → rinsing → drying → clean storage
Creating this flow reduces unnecessary movement and helps prevent dirty and clean utensils from crossing paths.
Better Hygiene Management
Food-service businesses need to maintain high hygiene standards.
Separate areas for dirty utensils and clean equipment can improve organization.
Hand-wash sinks should also be positioned strategically so kitchen employees can maintain hand hygiene without interfering with utensil washing.
Reduced Congestion
Poorly planned dishwashing areas can become crowded during lunch and dinner rushes.
Appropriate sink sizes, landing tables, racks, and washing equipment can help distribute work more effectively.
2. Essential Equipment for a Commercial Kitchen Wash Area
The exact commercial dishwashing equipment required depends on the size and type of kitchen.
A small café may require a relatively simple system, while a hotel or institutional kitchen may need a dedicated washing department.
Single, Double and Triple-Bowl Sinks
Commercial sinks form the foundation of many wash areas.
Single-bowl sinks can support specialized washing tasks, while double- or triple-bowl configurations allow different stages of cleaning to be separated.
The appropriate design depends on workflow and production volume.
Pot Wash Sink
Large cooking pots, kadais, pans, and heavy utensils often cannot be handled efficiently in standard sinks.
A dedicated commercial pot wash sink gives staff more space for cleaning heavy cooking equipment.
These units are particularly useful for restaurants, hotels, sweet shops, industrial kitchens, and central production facilities.
Hand Wash Sink
Hand washing should ideally remain separate from utensil washing.
A strategically positioned hand-wash sink allows kitchen staff to maintain hygiene without using food-preparation or dishwashing sinks.
Dish Landing Tables
Dish landing tables provide dedicated surfaces for incoming or outgoing items.
They can help organize dirty utensils before washing and clean utensils after washing.
Pre-Rinse Units
Removing larger food particles before the main wash process can improve efficiency.
A pre-rinse station can help prepare heavily soiled dishes, cookware, and trays before they enter the primary washing process.
Storage Racks
After washing and drying, clean utensils need organized storage.
Commercial racks and shelving help keep items accessible while reducing clutter.
Explore professional kitchen equipment at Prestair Systems.
3. How to Design an Efficient Restaurant Dishwashing Area
Equipment alone does not create an efficient wash area. The layout is equally important.
A professional restaurant should ideally create a one-direction workflow.
Dirty utensils enter from one side, move through cleaning stages, and leave the wash section as clean items from another side.
This helps prevent unnecessary cross-traffic.
Keep Dirty and Clean Areas Separate
Dirty utensils should not pass repeatedly through clean-storage zones.
Separating these functions supports better organization and can reduce confusion during busy service periods.
Position the Wash Area Carefully
The dishwashing area should be easily accessible from both service and kitchen areas without interfering with food preparation.
If waiters must walk through active cooking stations to reach dishwashing, traffic can increase unnecessarily.
Provide Adequate Drainage
Commercial washing operations use substantial quantities of water.
Proper drainage therefore needs to be planned before installation.
Floor slopes, drain positioning, plumbing, grease management, and cleaning access should all be considered.
Plan Ventilation
Dishwashing areas can produce heat and humidity.
Ventilation should therefore be considered alongside the rest of the kitchen environment.
Choose Appropriate Equipment Capacity
A small washing station may work well during normal service but fail during peak periods.
Equipment should be selected based on expected workload rather than simply available floor space.
Restaurants should consider:
- Number of seats
- Daily covers
- Peak-hour demand
- Menu complexity
- Quantity of cookware
- Service style
- Catering operations
This helps determine appropriate sink sizes, worktables, racks, and washing equipment.
4. Integrating Dishwashing into Complete Commercial Kitchen Planning
The wash area should not be designed independently from the rest of the kitchen.
Efficient commercial kitchen planning considers how dirty utensils move from service and production areas into washing and how clean equipment returns to operation.
For example, cookware from the cooking line may need a different return route from customer plates coming from the dining area.
Separating these flows can help reduce congestion.
Consider Pot Washing Separately
Heavy cooking utensils often require more space and time than plates and cutlery.
High-volume kitchens may benefit from a dedicated pot-wash section positioned closer to the cooking area.
Make Cleaning Easy
The washing area itself needs regular cleaning.
Equipment should therefore be positioned so floors, walls, drains, sinks, and surrounding surfaces remain accessible.
Stainless-steel commercial equipment is particularly useful because it is durable and suitable for professional food-service environments.
Plan for Future Growth
Restaurant operations can expand over time.
A business may increase seating, introduce catering, extend operating hours, or add delivery operations.
Planning sufficient wash capacity early can reduce the need for major modifications later.
Final Thoughts
Efficient commercial dishwashing equipment supports much more than clean plates.
A well-planned washing section contributes to kitchen workflow, hygiene, staff efficiency, equipment availability, and overall restaurant organization.
Commercial sinks, pot-wash units, hand-wash sinks, dish landing tables, racks, drainage, and washing systems should therefore be selected as part of the complete kitchen design.
Before purchasing equipment, businesses should evaluate their expected washing volume, available space, plumbing, drainage, workflow, and future requirements.
For professional commercial kitchen equipment, customized stainless-steel fabrication, kitchen layout planning, and food-service solutions, visit Prestair Systems.